
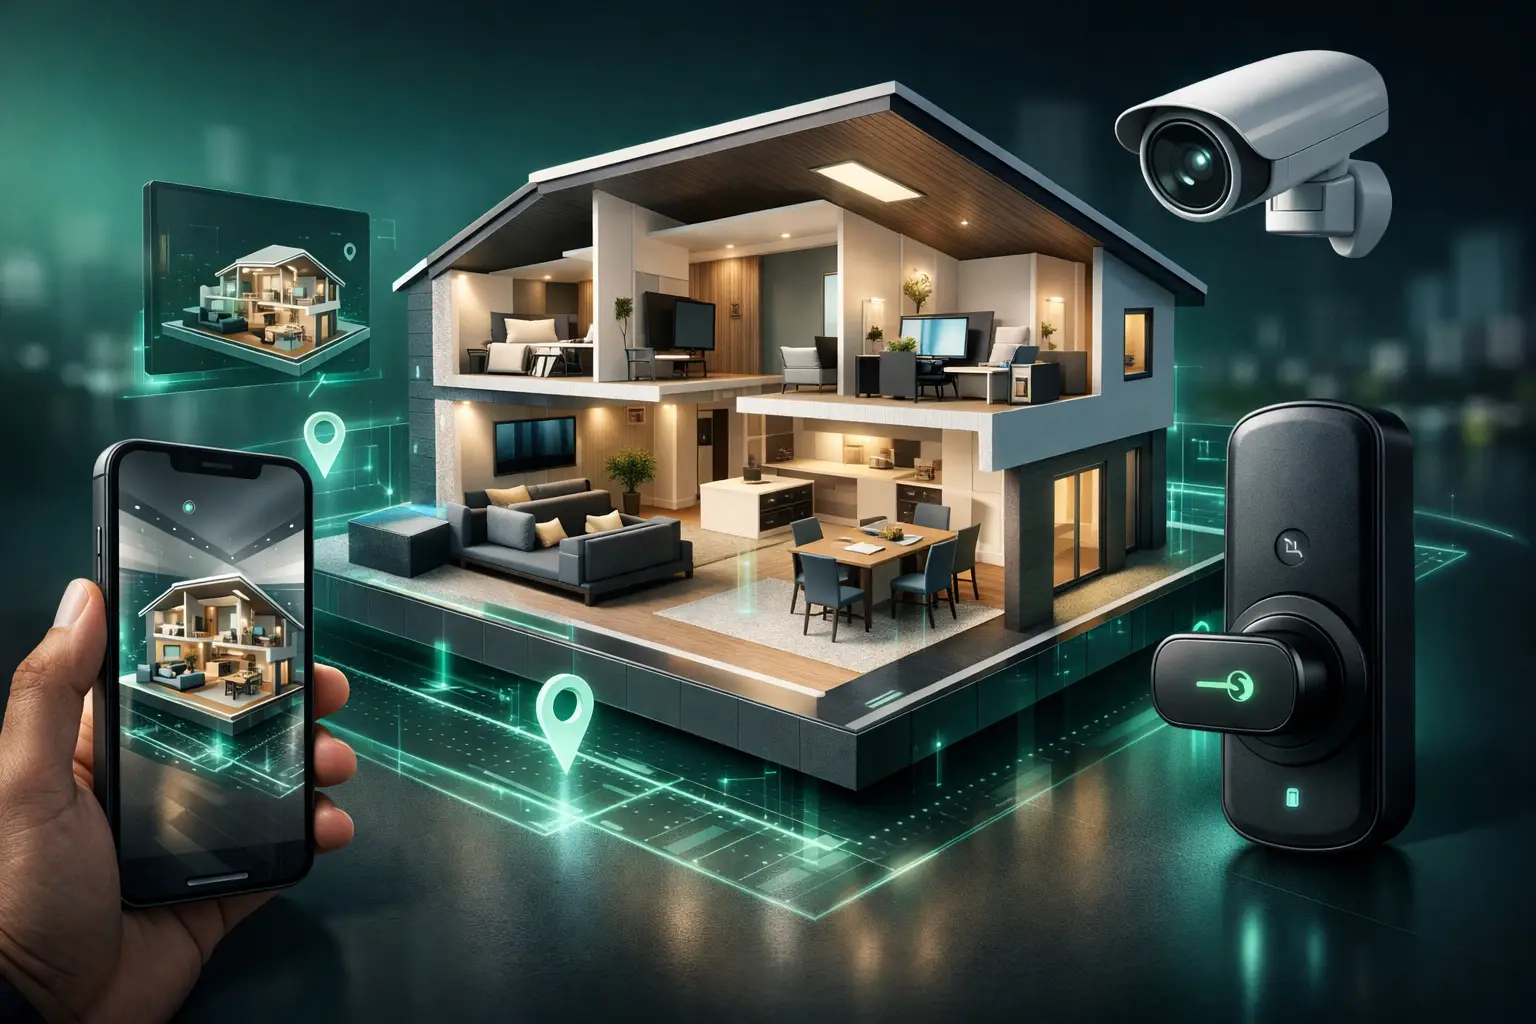
A decision-maker reviewing a hotel in Douala, a commercial development in Lagos, or a construction site outside Nairobi should not have to rely on a handful of photos, a flat PDF plan, and a rushed video call. A real estate dollhouse view gives them a spatial overview of the entire environment before they enter a room-by-room virtual walkthrough. It makes the property legible at a glance, even when the stakeholder is thousands of miles away.
For real estate, infrastructure, hospitality, and institutional projects, this view is more than an attractive visual feature. It can become a working layer of the digital record: a clear model that helps people understand scale, layout, access, and the relationship between spaces. Used well, it supports faster conversations, more credible reporting, and stronger remote decision-making.
What a real estate dollhouse view shows
A dollhouse view is a three-dimensional cutaway model of a captured space. Instead of seeing only a sequence of panoramic images, the viewer can look down on the property as a whole, rotate the model, and select areas to enter. It sits between a conventional floor plan and a full virtual tour, combining the orientation of one with the visual detail of the other.
For a residential property, that may mean seeing how bedrooms connect to living areas, terraces, kitchens, and circulation routes. For a hotel, it can clarify the relationship between reception, conference rooms, restaurants, guest floors, and outdoor amenities. In a dealership, it can show how vehicle display areas, customer lounges, service bays, and offices fit together.
The difference matters because photographs answer a narrow question: what does this spot look like? A dollhouse model answers a broader one: how does this environment work as a physical place?
It is built from spatial capture, not illustration
A credible dollhouse view is generated from a structured 3D capture process. Specialized cameras, LiDAR measurements, panoramic imagery, and processing software record the geometry and visual appearance of the site. The resulting model aligns the visual experience with the property’s actual layout rather than presenting a stylized architectural rendering.
Accuracy still depends on the scope of the capture. A model designed for marketing may prioritize public-facing areas and visual presentation. A model intended for facilities documentation, construction monitoring, or institutional reporting may require broader coverage, defined capture dates, labeled zones, and a more deliberate archive structure. The technology is similar, but the operational brief should be different.
Why dollhouse views matter for African property and projects
Across African markets, stakeholders frequently manage sites across cities, borders, and time zones. An investor may be based abroad. A project funder may need visual evidence before approving a milestone. A property manager may be responsible for several locations. A prospective tenant may not be ready to travel until a short list has been established.
A high-quality 3D model reduces the information gap before an in-person visit. It does not eliminate the need for due diligence, engineering inspections, or legal verification. It does, however, help those activities happen with better context and fewer unnecessary trips.
For developers and brokers, the commercial value is immediate. Prospective buyers or tenants can self-orient, revisit key areas, and share the experience with family members, partners, or internal approval teams. Empty units can be paired with virtual staging to help viewers understand possible use, without pretending that furniture is physically present.
For construction managers, the value is evidence. Periodic captures can create a visual sequence of works completed, site conditions, installed elements, and accessible areas at a specific point in time. When paired with dated project records, labeled hotspots, and visual reporting, the dollhouse model becomes a useful reference during remote reviews.
For public institutions, NGOs, and development programs, accessibility is often as important as promotion. A well-scoped digital environment can help nontechnical stakeholders understand a school, health facility, cultural site, public asset, or program location without requiring specialized drawing-reading skills.
From impressive visual to useful digital documentation
A dollhouse view earns its place when it is connected to a clear decision or workflow. The strongest projects begin with the question: what must a remote stakeholder be able to verify, understand, or communicate after viewing this space?
For example, a hospitality operator may need prospective event clients to assess the path from entrance to ballroom, the size of pre-function areas, and the relationship to outdoor spaces. An industrial operator may need an internal reference for site orientation, restricted zones, and equipment areas. A developer may want prospective tenants to compare available floors and understand core access points.
This is where interactive hotspots add value. A hotspot can identify a meeting room, show a specification, point to a service area, attach a document reference, or explain a project milestone. It should not become a cluttered layer of labels. The most effective models guide attention to information that changes a decision.
Floor-plan views also deserve a role. The dollhouse model gives spatial intuition, while a floor plan gives precise orientation and a simpler way to compare room arrangements. Together, they serve different viewing habits. Some users want to explore visually; others want to assess layout quickly before opening the immersive experience.
Design the capture around the audience
Before capture begins, establish who will use the model and what they need from it. A public sales tour, a secure internal documentation archive, and a donor-facing project report should not be treated as identical deliverables.
Consider access controls, hosting duration, branding, data sensitivity, multi-location needs, and whether future recaptures are expected. In a live project, consistency matters: matching capture scope and key viewpoints over time makes progress comparisons more reliable. In a property portfolio, standardizing the navigation and labeling across locations helps users compare assets with less friction.
IMMOBITRON approaches this work as spatial intelligence rather than a one-off virtual tour. That means aligning 3D capture, visual documentation, interactive navigation, and stakeholder access with the practical requirements of the asset or project.
Common mistakes that weaken a dollhouse experience
The first mistake is treating the dollhouse view as decoration. A polished 3D model can attract attention, but it will not carry a commercial or operational purpose unless the viewer can quickly understand what they are looking at and why it matters.
The second is capturing a site before it is ready. In marketing, temporary clutter, poor lighting, unfinished work, or unprepared rooms can undermine confidence. In construction documentation, those same conditions may be necessary evidence. The right choice depends on whether the goal is presentation, reporting, or both. When both are required, separate capture strategies are often better than forcing one model to do everything.
The third is neglecting access and follow-up. A remote prospect who explores a property should have a straightforward path to request more information, arrange a guided call, or schedule a visit. Internal stakeholders should know which version of the model is current and where supporting records are held. The experience needs ownership after publication.
Finally, do not make broad claims about measurement precision without defining the capture standard and intended use. Spatial models can support orientation and planning, but formal surveys, legal boundaries, and engineering verification require their own professional processes.
A practical way to scope the project
A productive first conversation identifies the asset type, capture area, intended viewers, critical spaces, and the outcome expected from the model. It should also address whether the space needs high-resolution photography, floor plans, guided 3D calls, virtual staging, progress updates, or secure documentation alongside the dollhouse view.
Then define the capture moment. For a property launch, that may be after cleaning, staging, and final readiness checks. For a construction program, it may be tied to monthly milestones or funding-reporting dates. For a facility archive, it may be scheduled around operational access and safety requirements.
The best real estate dollhouse view is not simply the one that looks most impressive on a screen. It is the one that lets a buyer, manager, funder, or project partner see enough of the real environment to take the next informed step.